Listing Provided Courtesy of Mandy Surfus. Mike Thomas Assoc., Inc, Cell: 260-228-0372, Phone: 260-228-0372
This content last refreshed on 10/24/2026 4:26 am EDT.
About the Property
| MLS # | 202644022 |
| Status | Active |
| Property Type | Residential |
| Property SubType | Single Family Residence |
| Square Feet | 1,510 sqft |
| New Construction | No |
| Type | Site-Built Home |
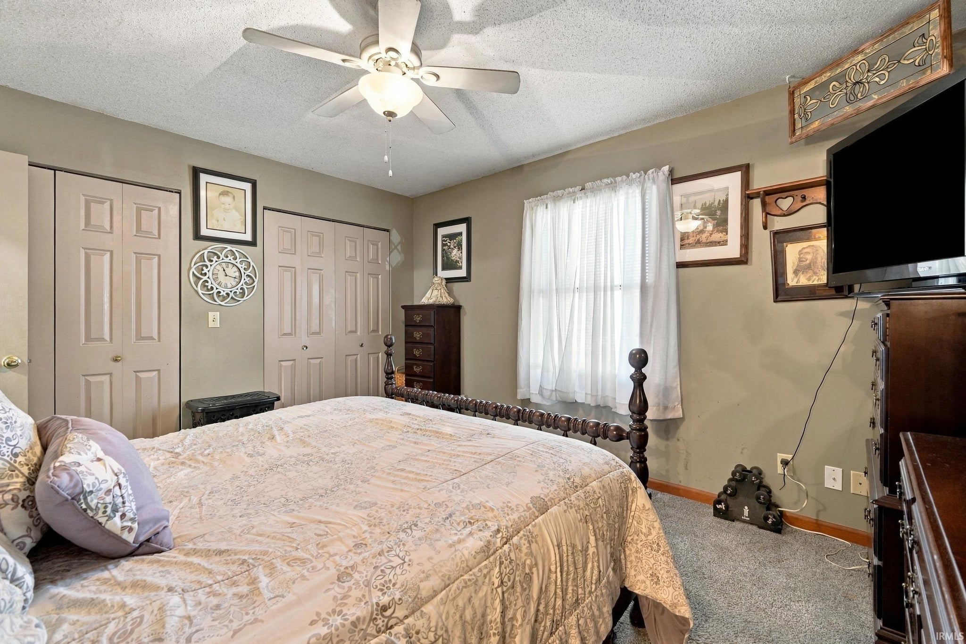
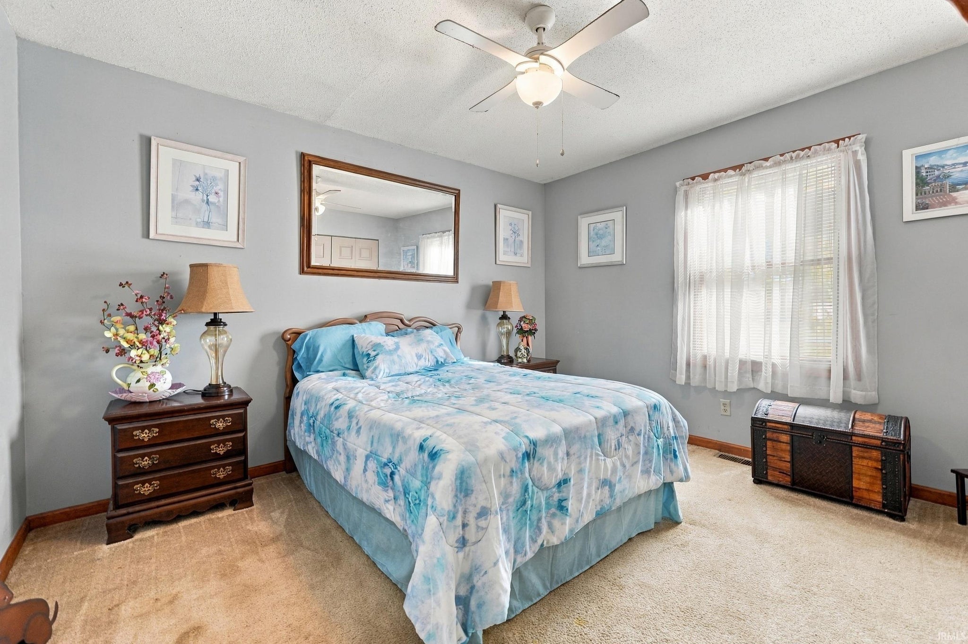
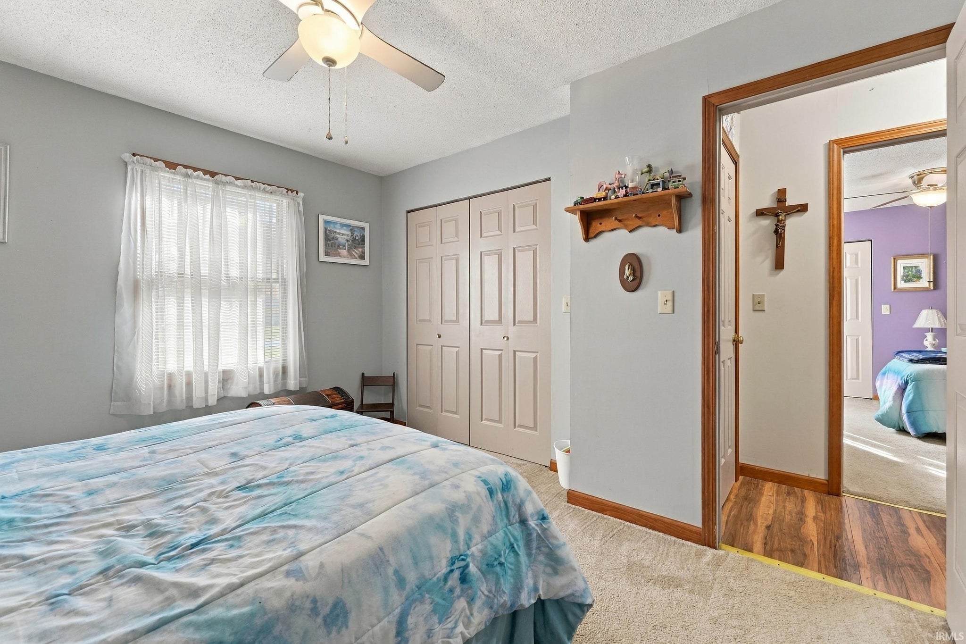
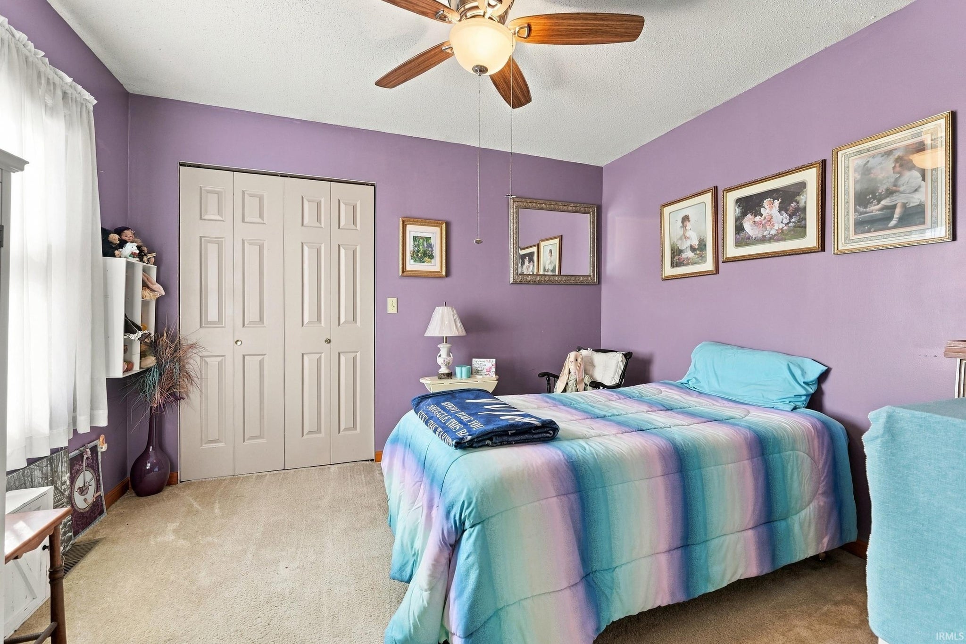
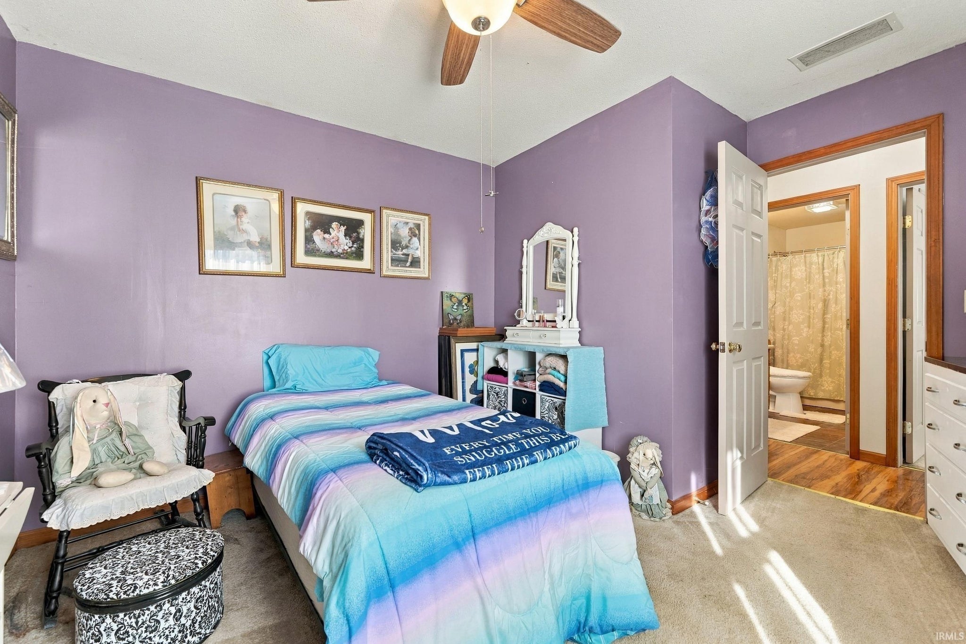
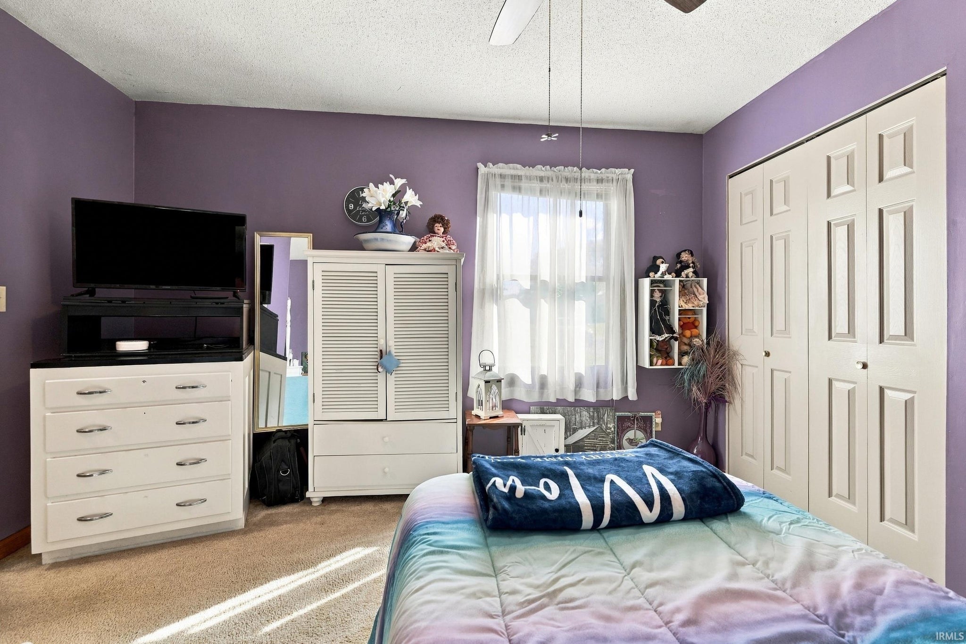
| Bedrooms | 3 |
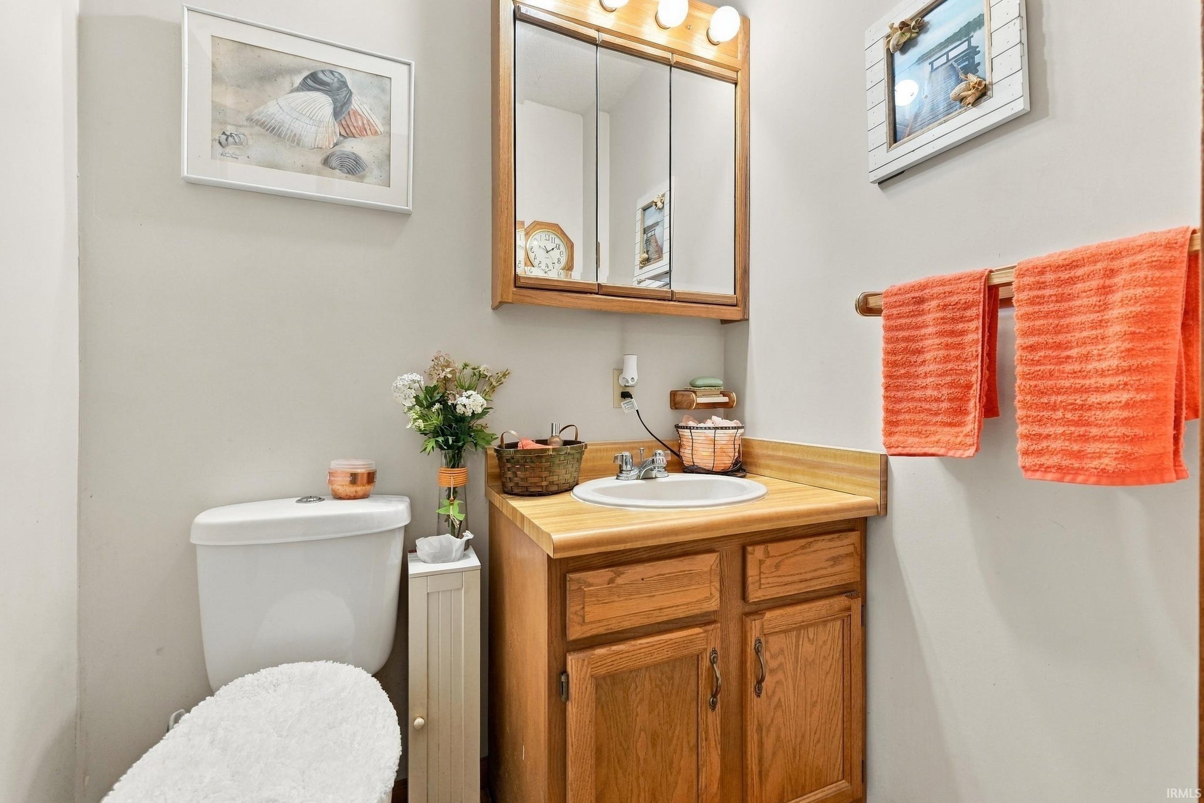
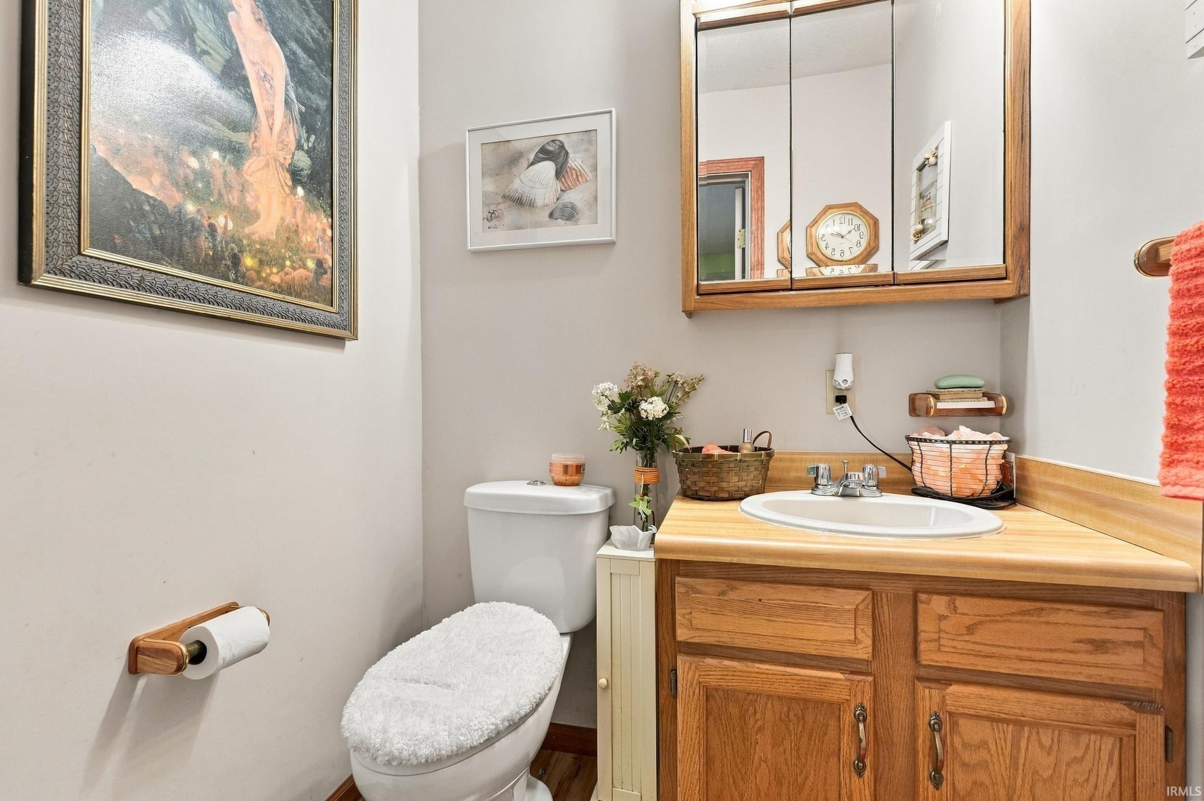
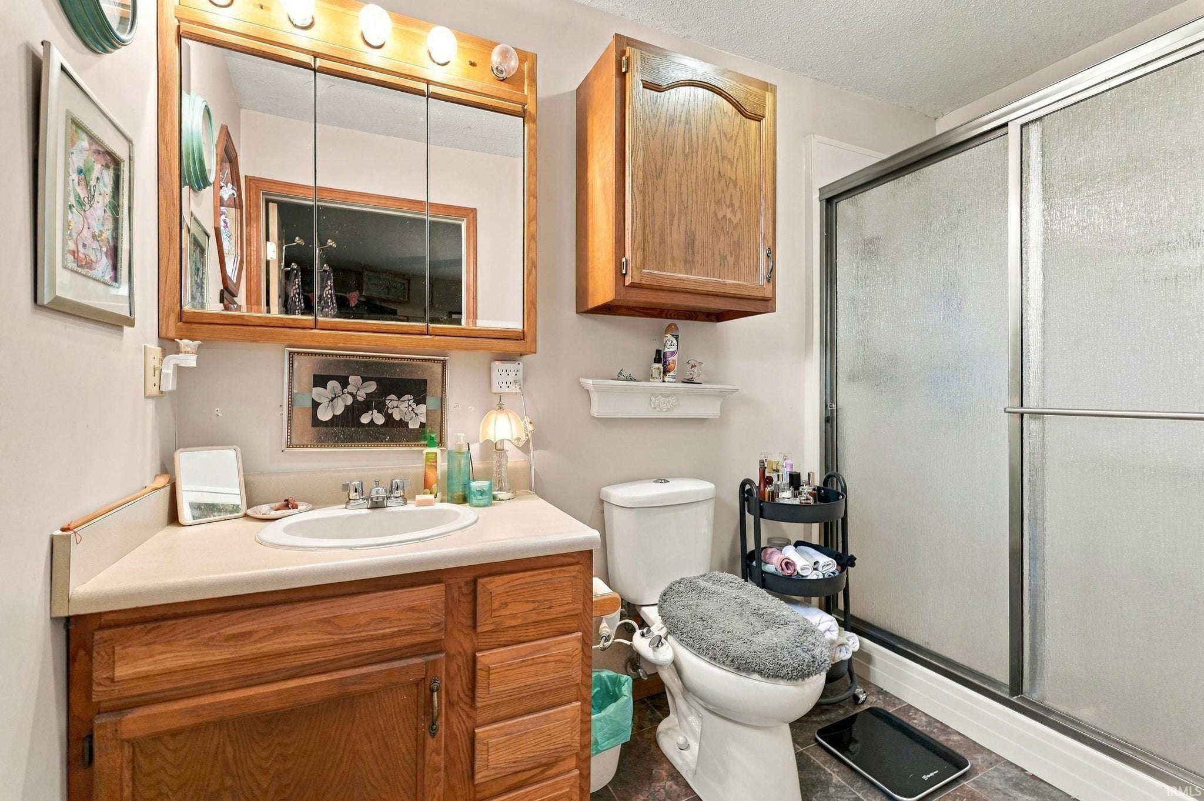
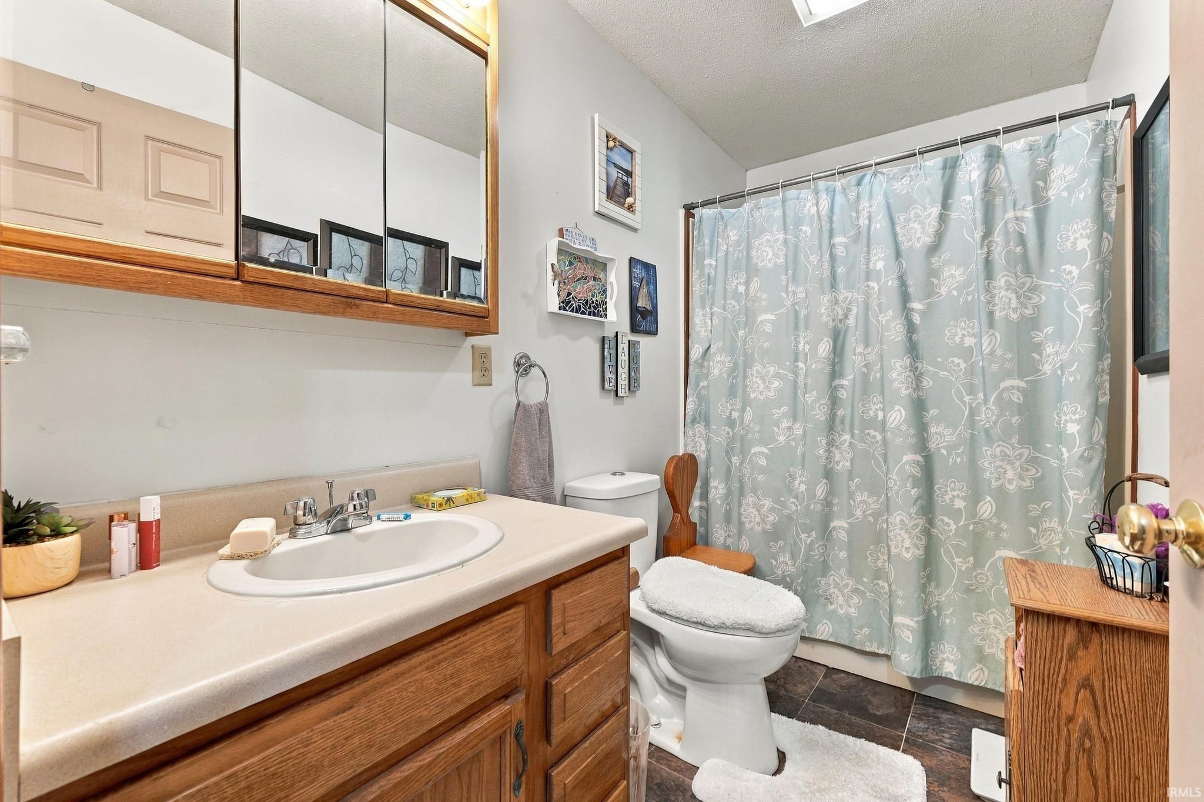
| Bathrooms | 2 (2 Full) |
| Year Built | 1995 |
| Days On Market | 0 |
| Design | One Story |
| Cooling | Central Air |
| Heating | Electric, Heat Pump |
| Basement | Crawl Space |
| Garage | Attached |
| Garage Spaces | 2 |
| Sewer | Private Sewer |
| Fencing | N/A |
Financial
| Year Taxes Payable | 2027 |
| Assoc. Dues | N/A |

New Today
$230,000
5108 N 313 W Road
Huntington, IN 46750
Huntington, IN 46750
MLS# 202644022
1,510
Sq. Ft.
3
Bed
2
Bath
2 Car
Garage
0.58
Acre(s)
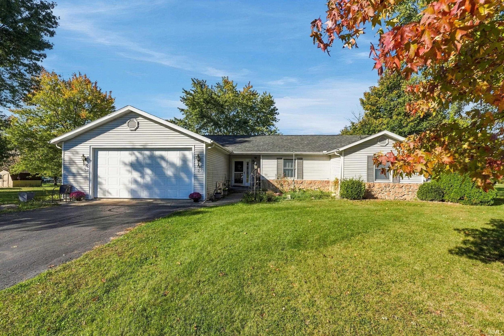
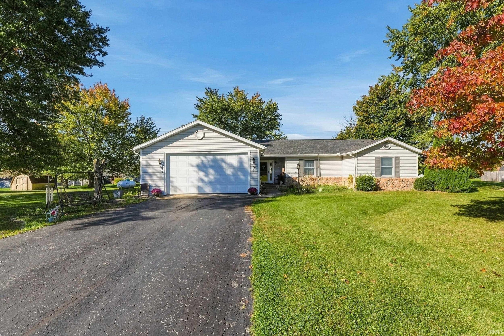
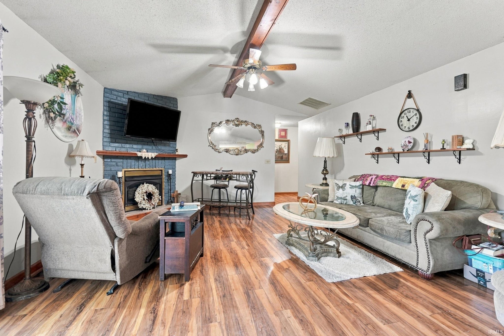
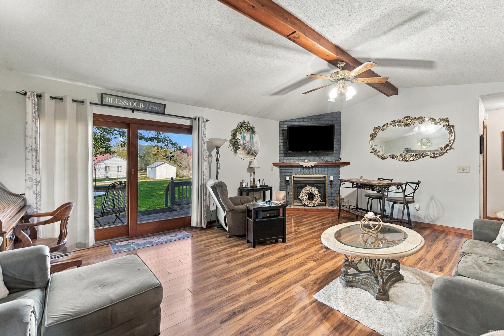
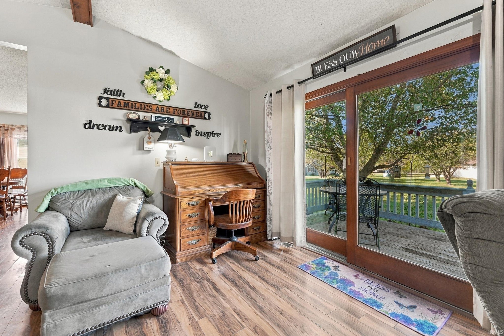
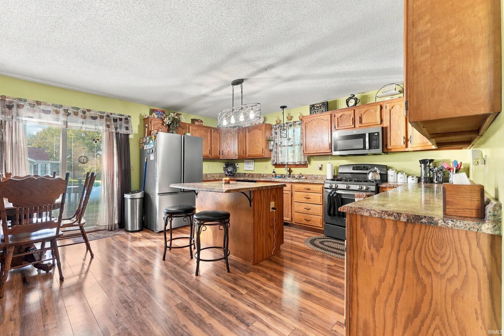
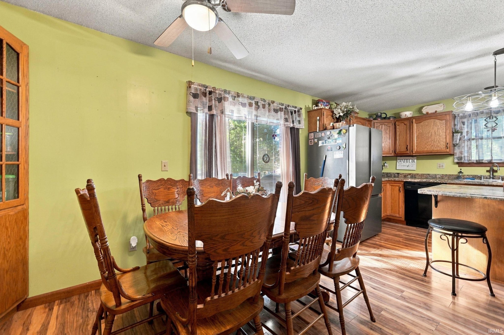
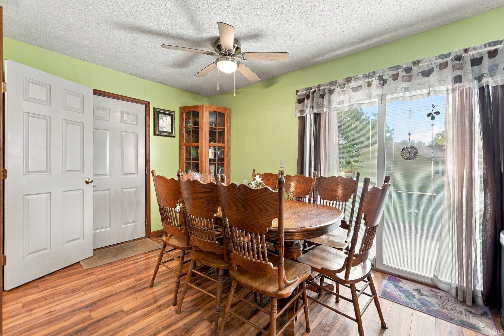
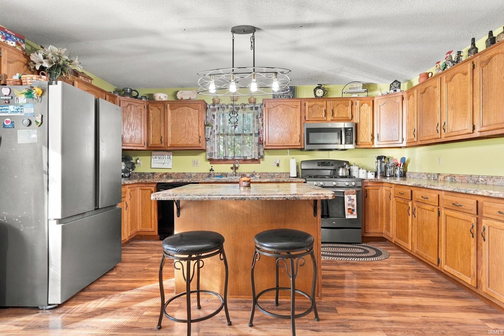
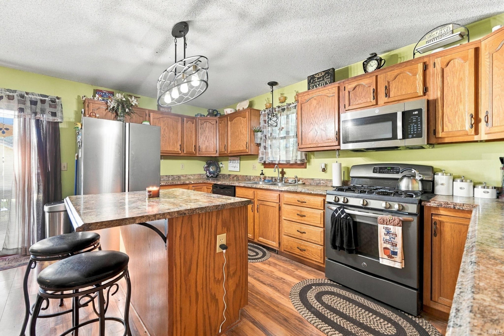
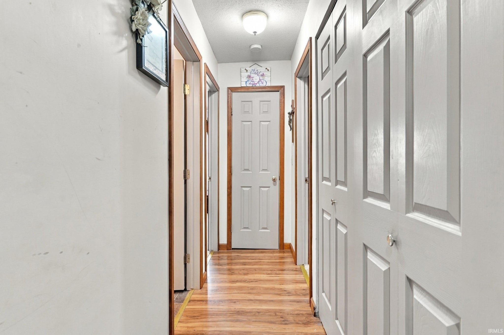
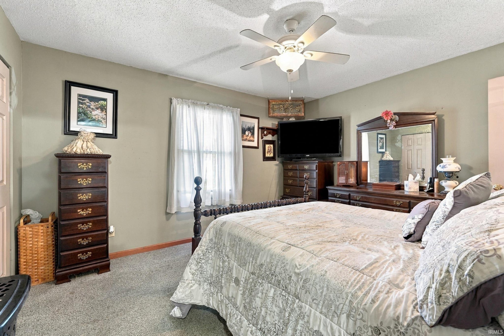
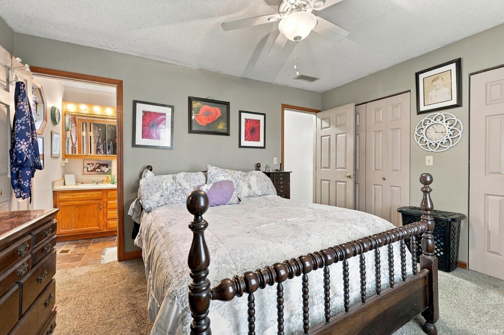
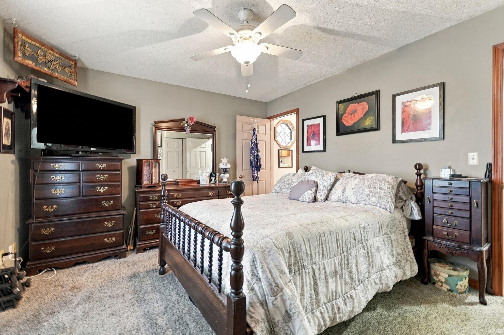
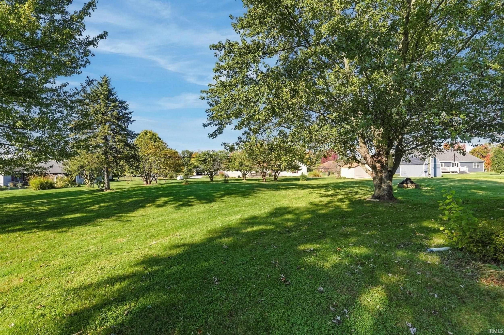
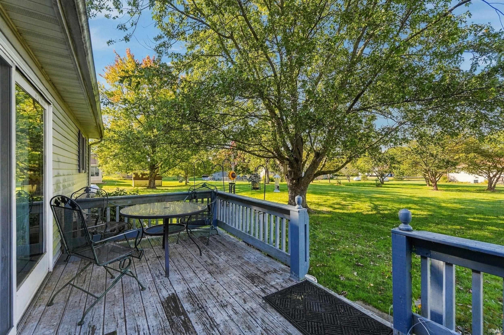
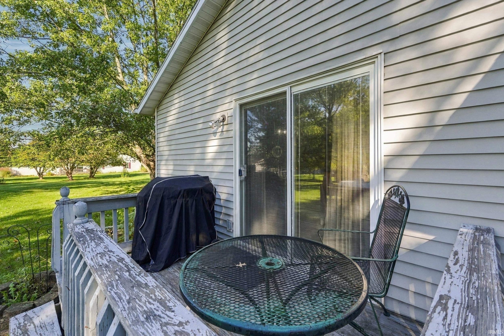
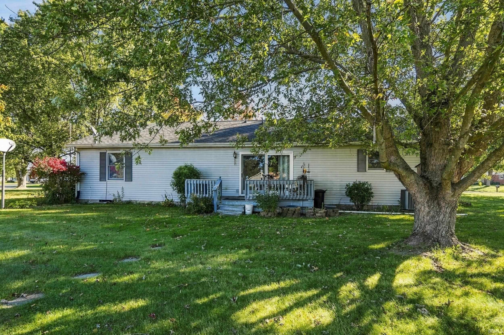
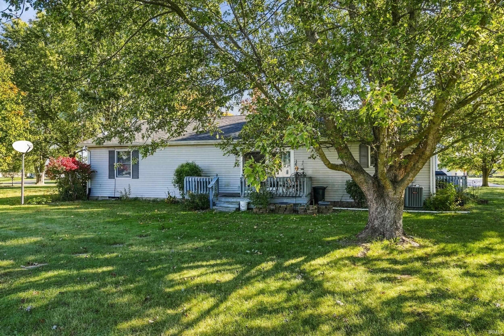
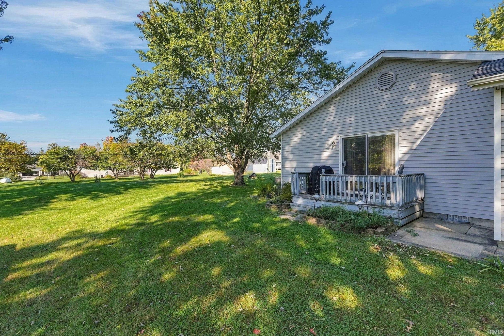
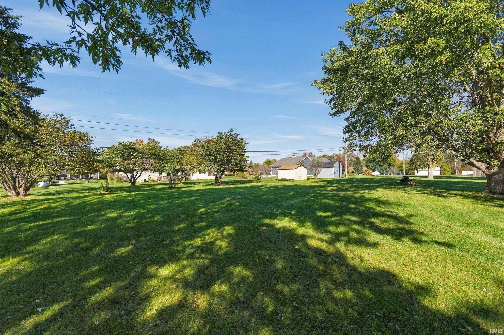
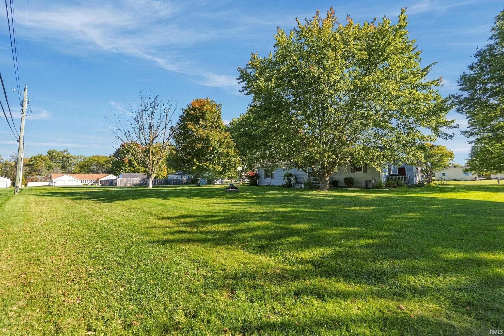
Take a look at this 3 bedroom, 2 bath home in Huntington! Offering just over 1500 sqft of living space on a half acre lot, this home combines everyday comfort with a convenient location close to town. Enjoy cozy evenings by the fireplace, spend time outdoors on one of the two decks, and appreciate the convenience of an attached garage. The half acre lot offers room to garden, entertain, or simply enjoy being outside. With shopping, restaurants, and everyday amenities nearby, this home offers a great balance of comfort, outdoor enjoyment and convenience. Come see all the possibilities and make this home your own!
Sale Includes:
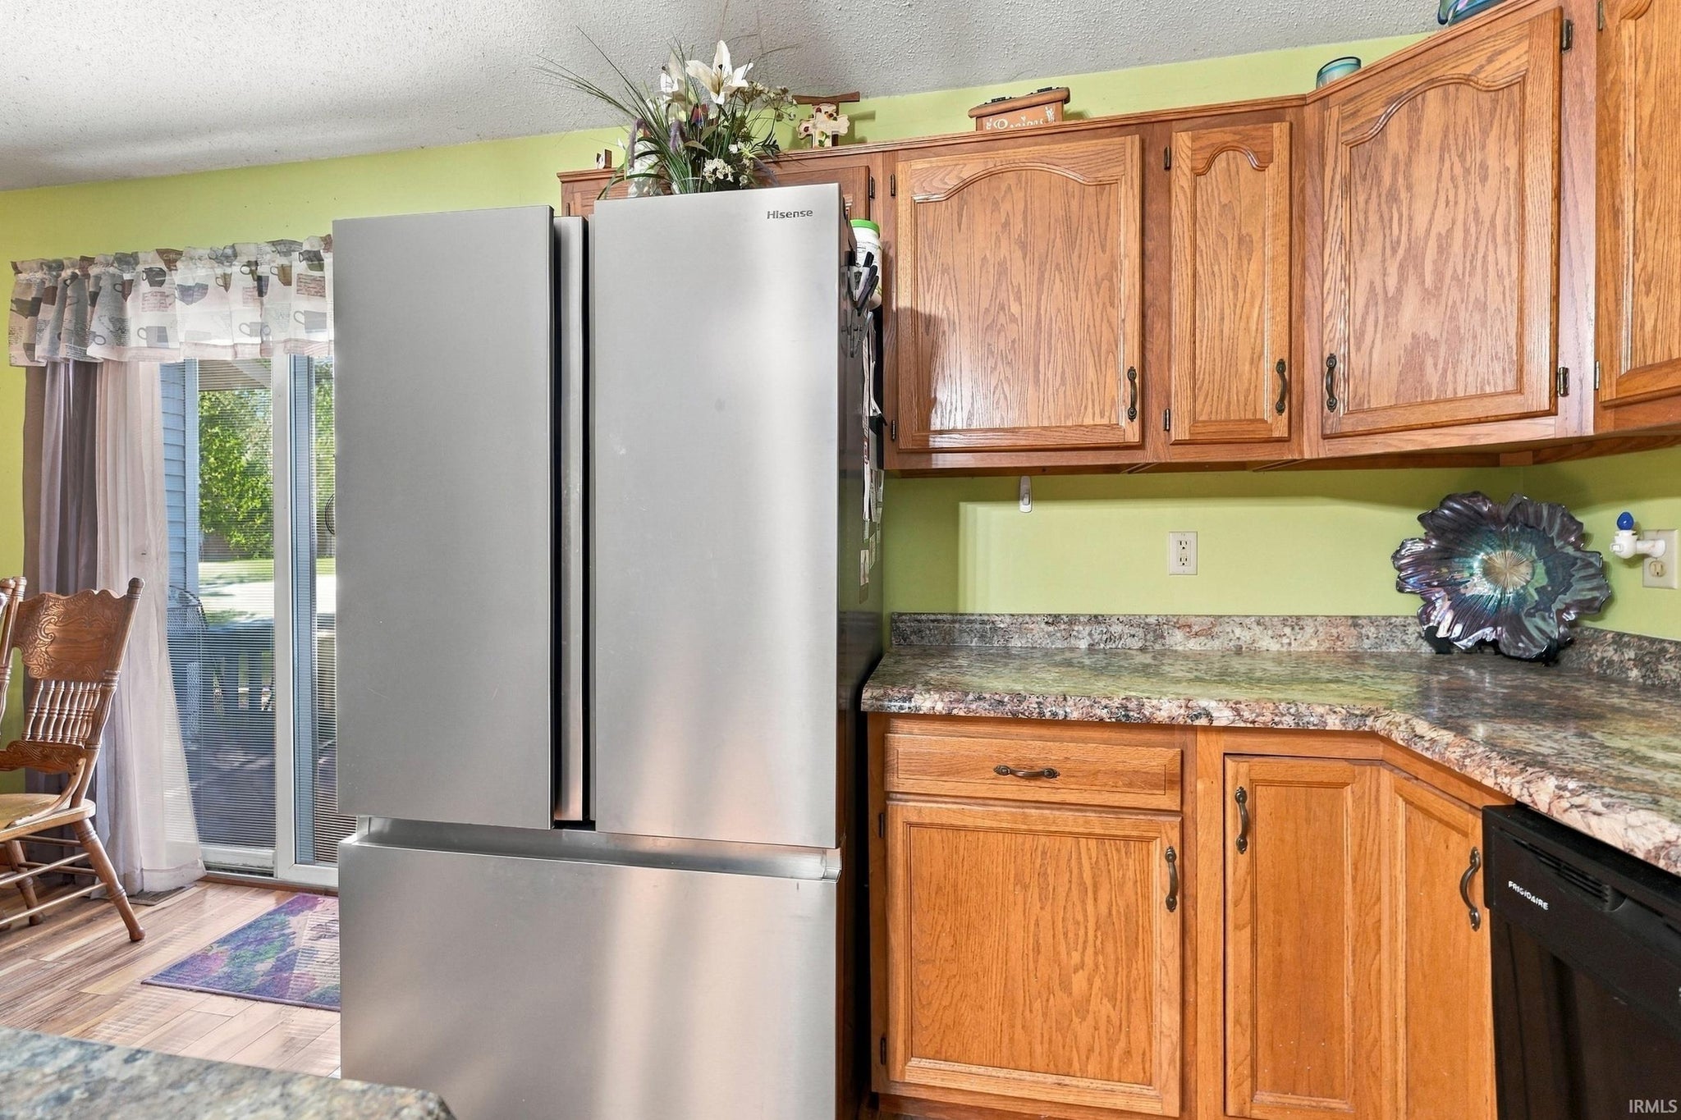
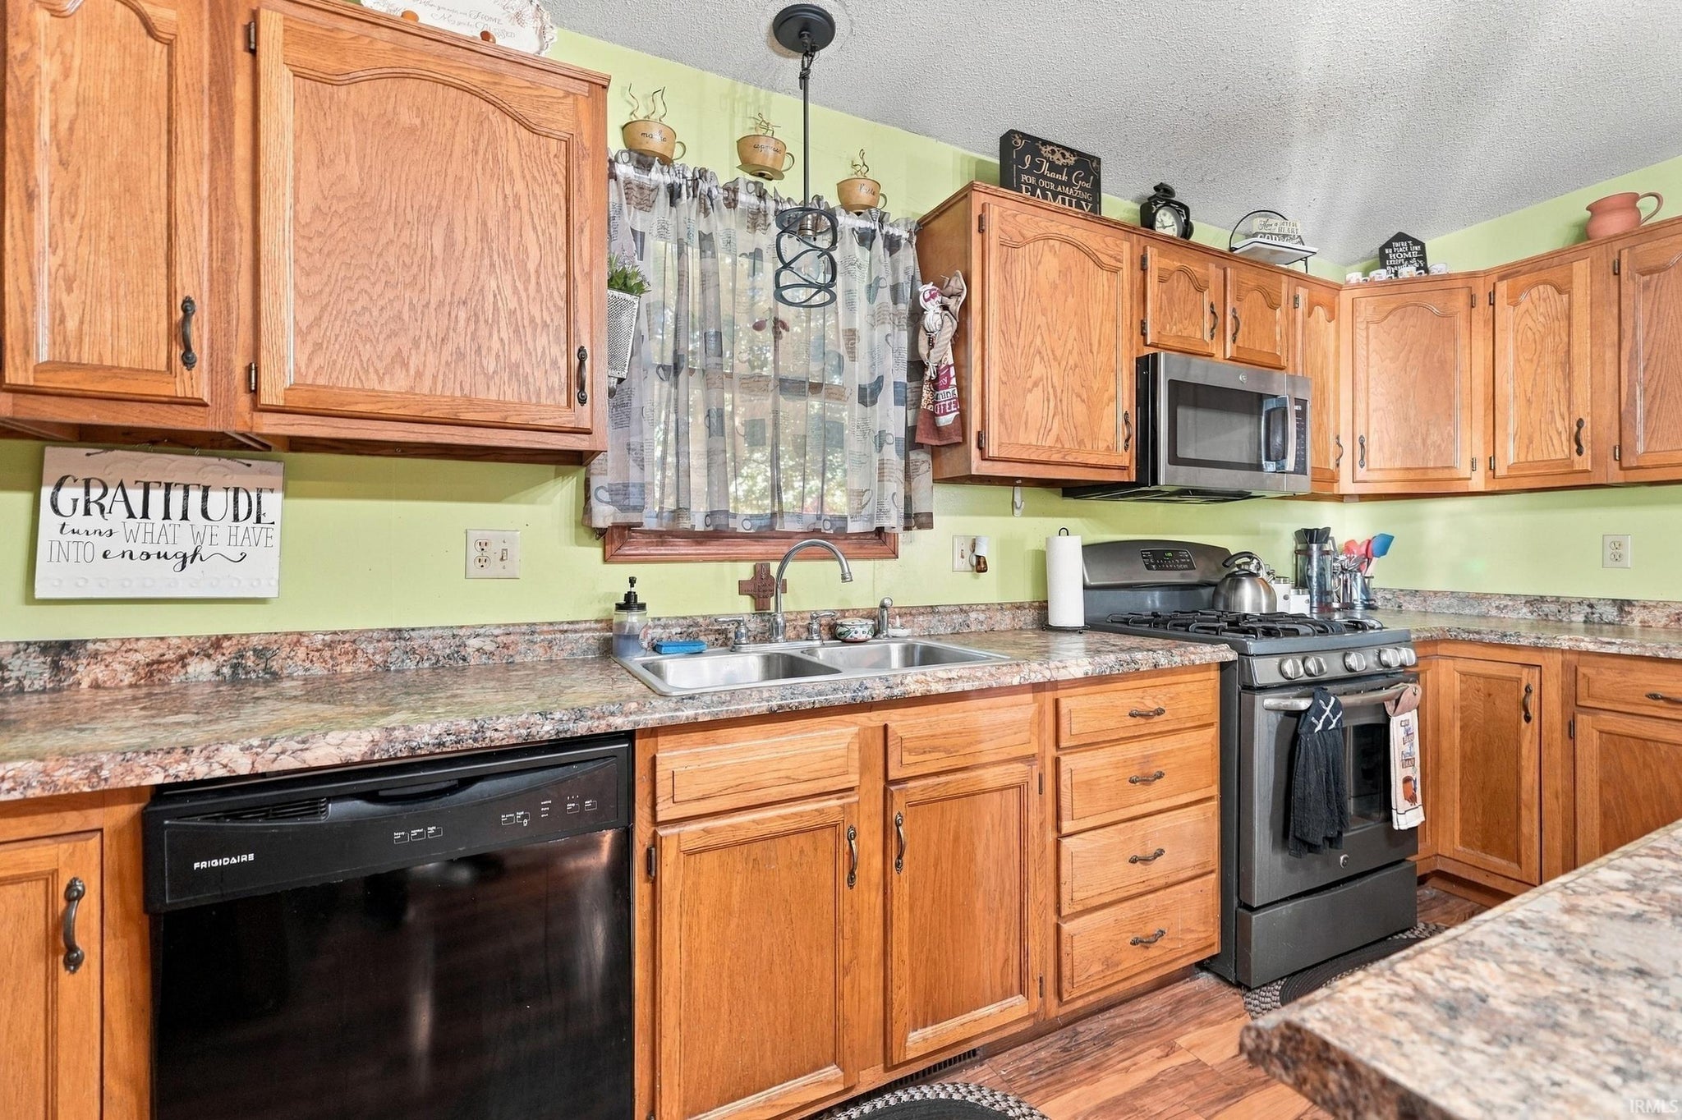
- Dishwasher
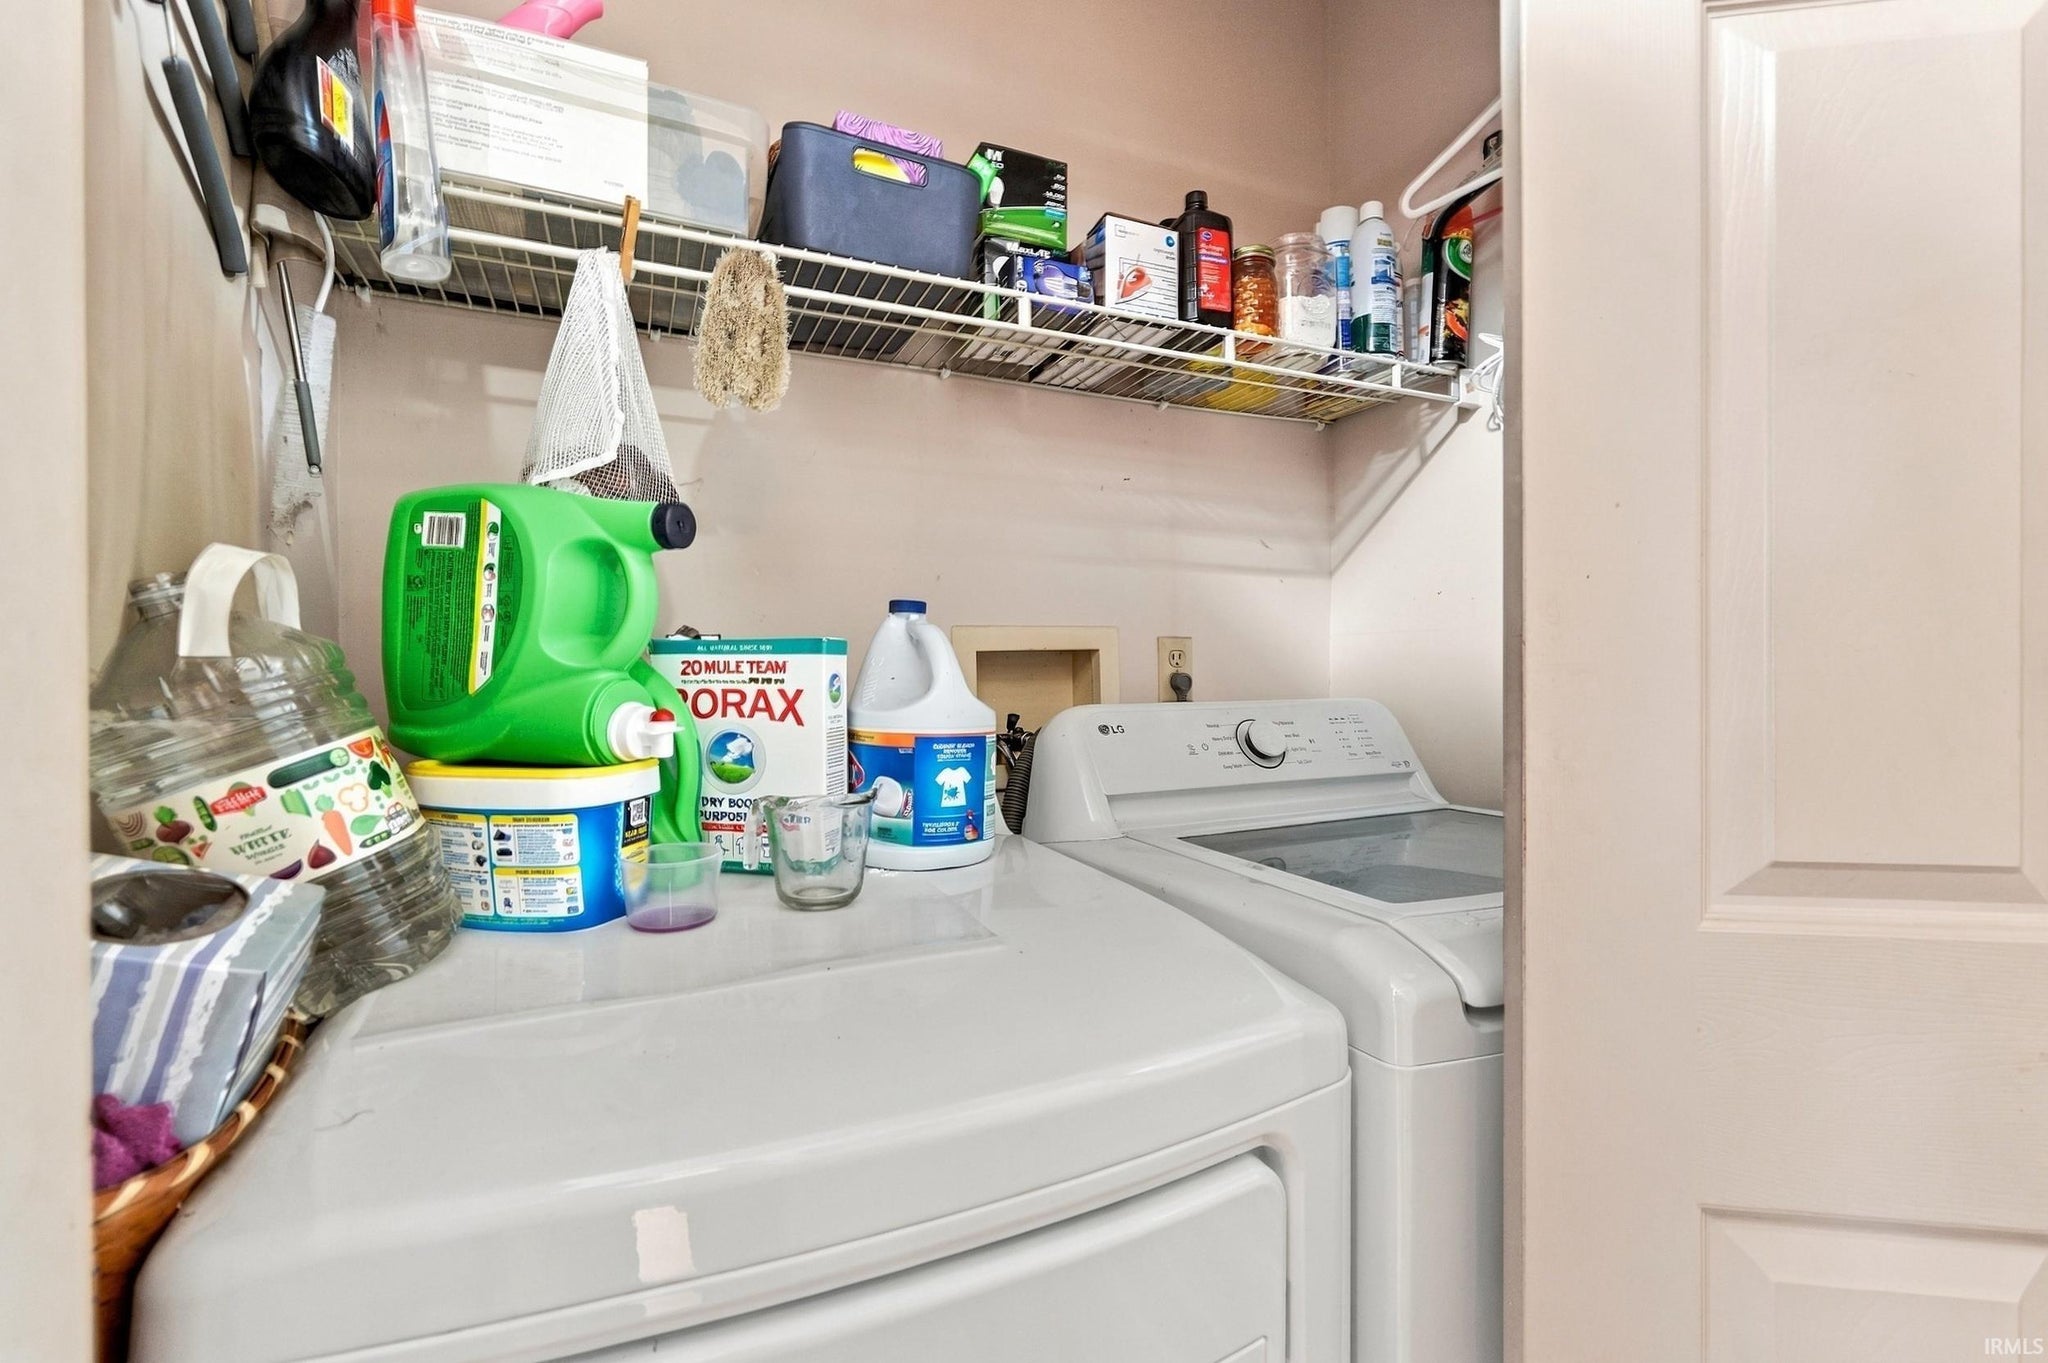
- Washer
- Electric Water Heater
- Dryer
- Water Heater
Map & Directions:
Listing Provided Courtesy of Mandy Surfus. Mike Thomas Assoc., Inc, Cell: 260-228-0372, Phone: 260-228-0372
This content last refreshed on 10/24/2026 4:26 am EDT.
About the Property
| MLS # | 202644022 |
| Status | Active |
| Property Type | Residential |
| Property SubType | Single Family Residence |
| Square Feet | 1,510 sqft |
| New Construction | No |
| Type | Site-Built Home |
| Bedrooms | 3 |
| Bathrooms | 2 (2 Full) |
| Year Built | 1995 |
| Days On Market | 0 |
| Design | One Story |
| Cooling | Central Air |
| Heating | Electric, Heat Pump |
| Basement | Crawl Space |
| Garage | Attached |
| Garage Spaces | 2 |
| Sewer | Private Sewer |
| Fencing | N/A |
Financial
| Year Taxes Payable | 2027 |
| Assoc. Dues | N/A |
Dimensions & Additional Detail
| Exterior | Vinyl Siding |
| Lot Square Feet | 25265 |
| Lot Size | 0.58 Acres |
| Lot Dimensions | 142 X 180 |
| Bedroom 1 | 12 x 13 Main Level |
| Bedroom 2 | 10 x 12 Main Level |
| Bedroom 3 | 12 x 11 Main Level |
| Kitchen | 21 x 16 Main Level |
| Living Room | 21 x 16 Main Level |
Schools
| School District | Huntington County Community |
| Elementary School | Salamonie |
| Middle Or Junior School | Riverview |
| High School | Huntington North |
Location
| County/Parish | Huntington |
| Subdivision | None |
| Township | Huntington |
| City | Huntington |
| State | IN |
| Zip | 46750 |