Listing Provided Courtesy of Erin Hyndman. Mike Thomas Assoc., Inc, Cell: 260-437-0903, Phone: 260-437-0903
This content last refreshed on 11/16/2026 10:51 pm EST.
About the Property
| MLS # | 202640989 |
| Status | Closed |
| Property Type | Residential |
| Property SubType | Single Family Residence |
| Square Feet | 1,025 sqft |
| New Construction | No |
| Type | Site-Built Home |
| Bedrooms | 3 |
| Bathrooms | 1 (1 Full) |
| Year Built | 1963 |
| Days On Market | 45 |
| Design | One Story |
| Cooling | Central Air |
| Heating | Natural Gas, Forced Air |
| Garage | N/A |
| Garage Spaces | N/A |
| Sewer | Public Sewer |
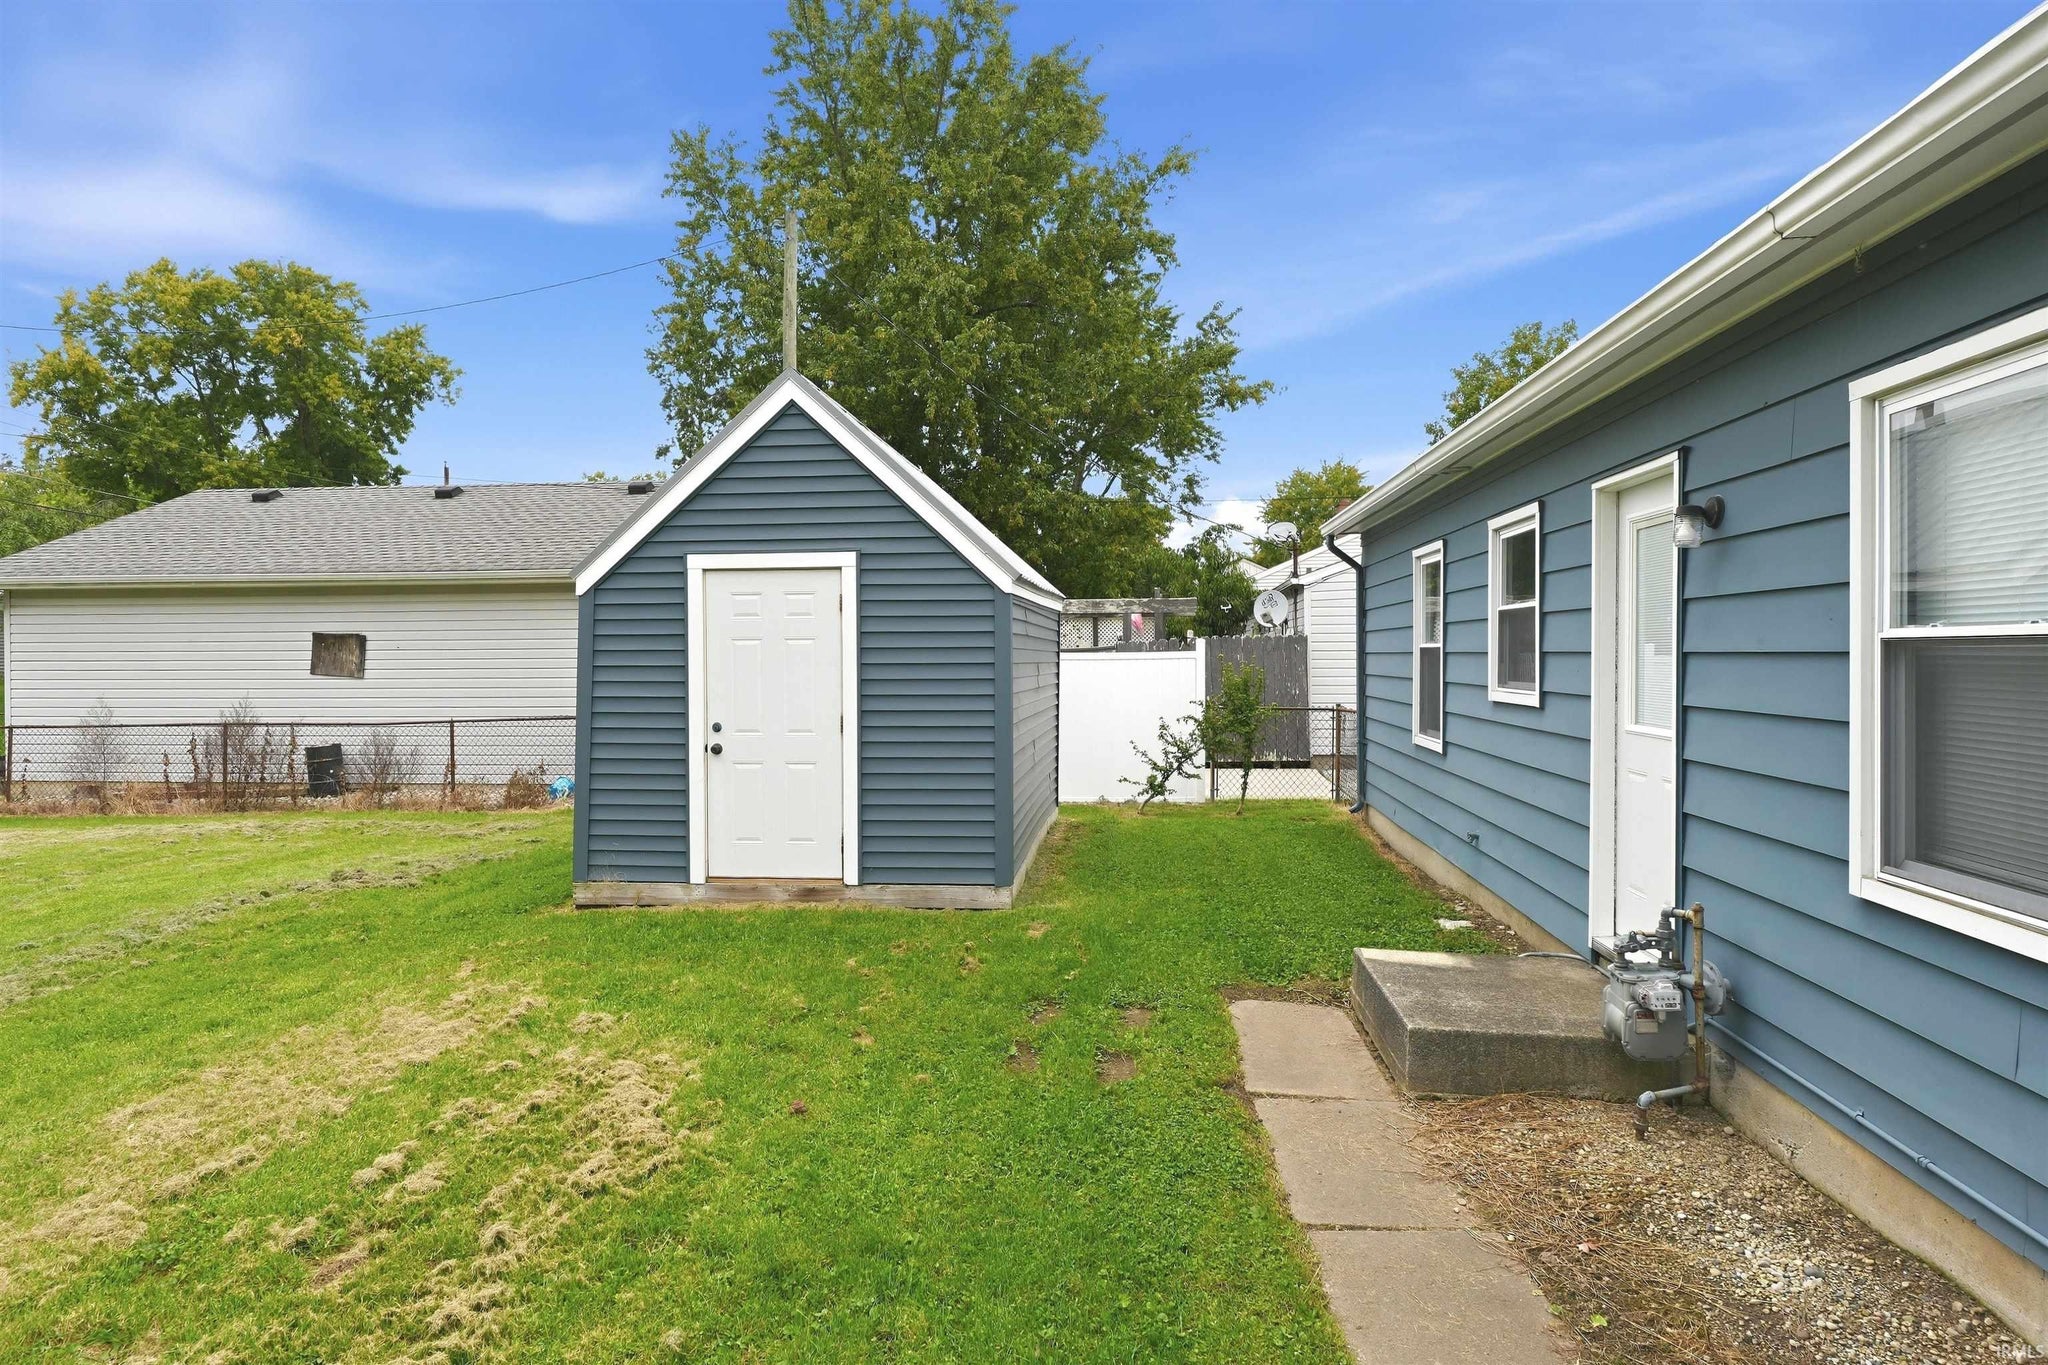
| Fencing | Chain Link |
Financial
| Year Taxes Payable | 2026 |
| Assoc. Dues | N/A |

Sold 10/30/2026
$174,900
6435 Hackberry Drive
Fort Wayne, IN 46825
Fort Wayne, IN 46825
MLS# 202640989
This property is sold and is not currently available for rent or sale.
1,025
Sq. Ft.
3
Bed
1
Bath
0.19
Acre(s)
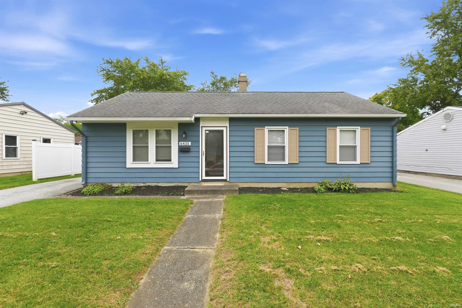
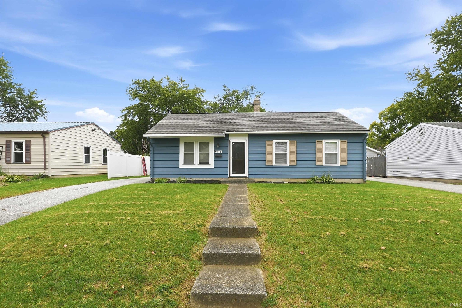
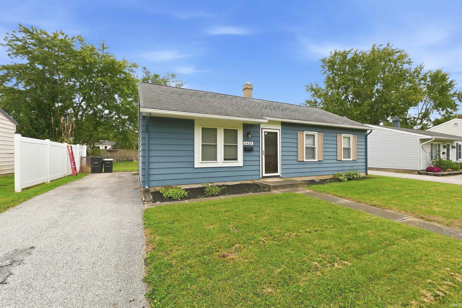
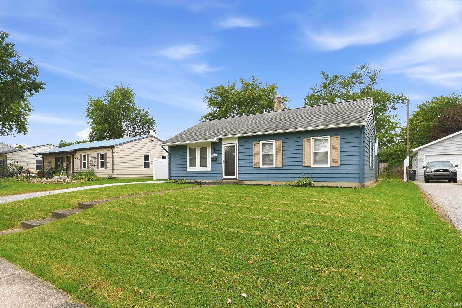
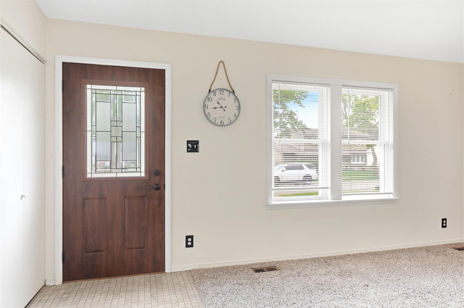
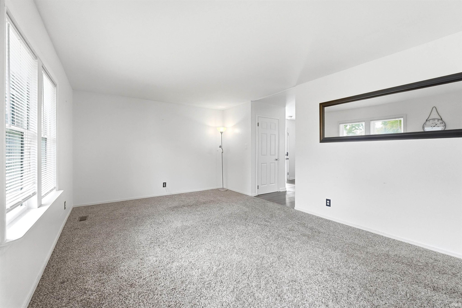
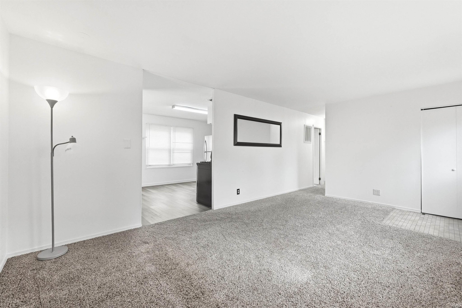
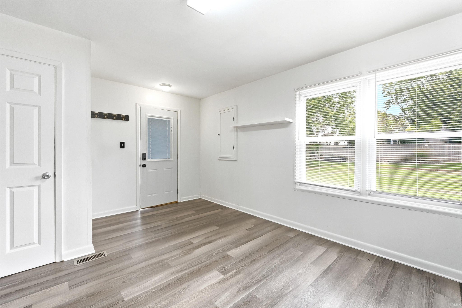
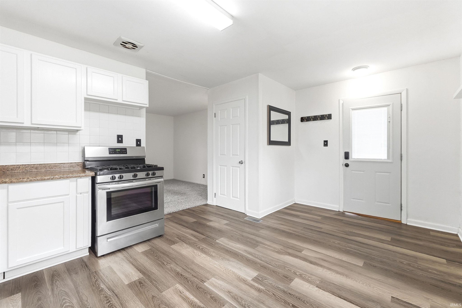
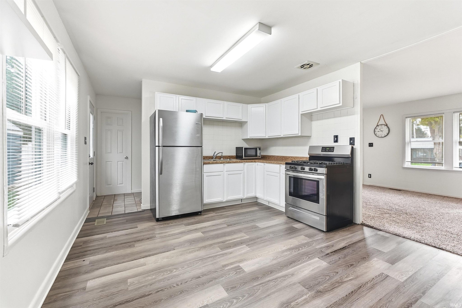
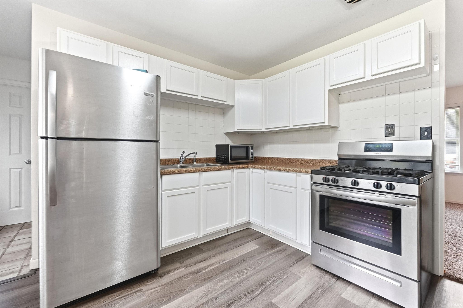
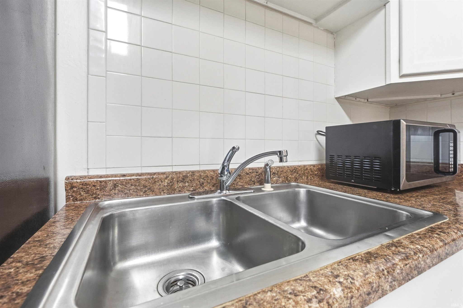
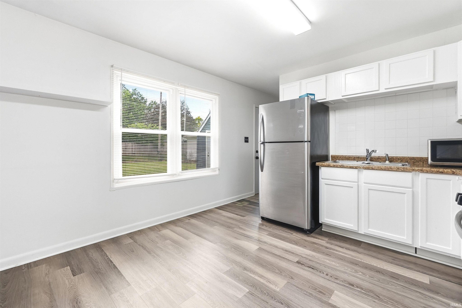
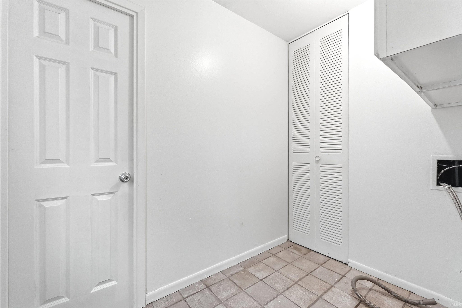
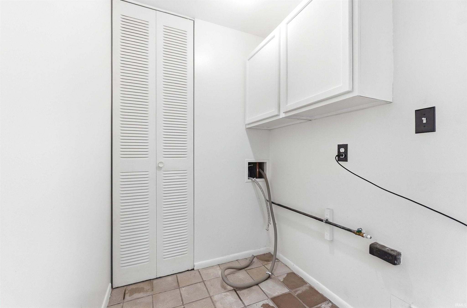
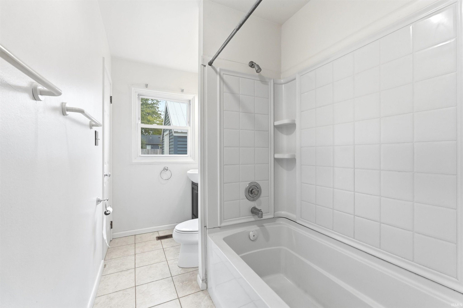
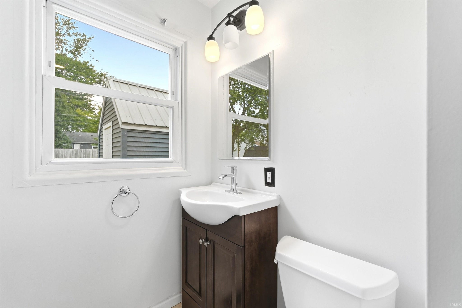
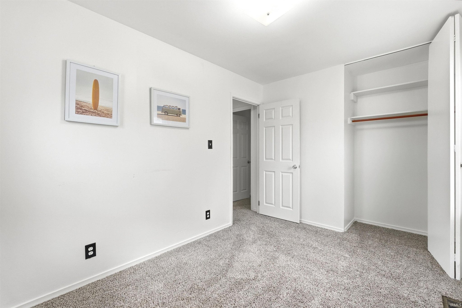
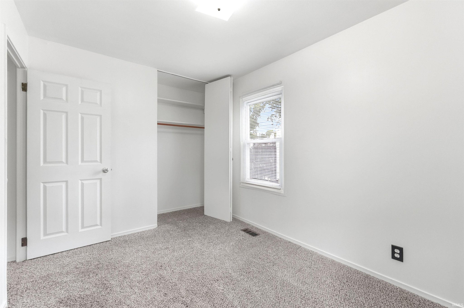
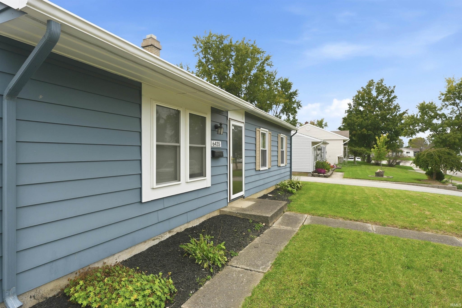
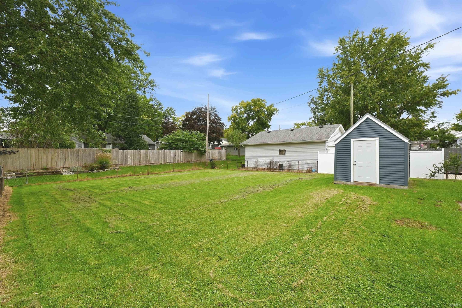
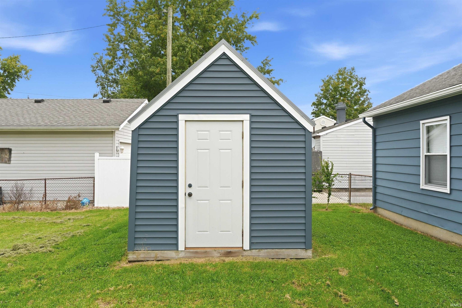
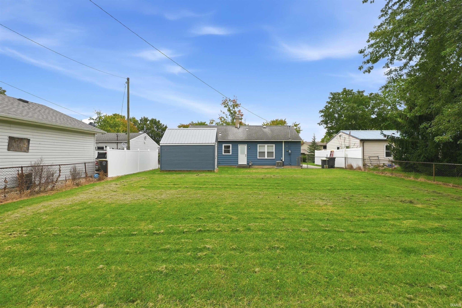
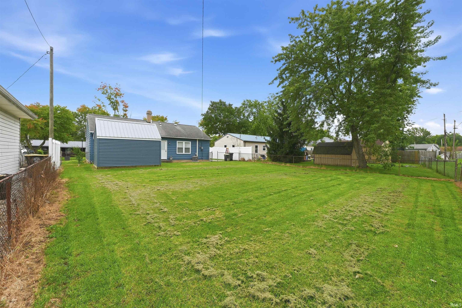
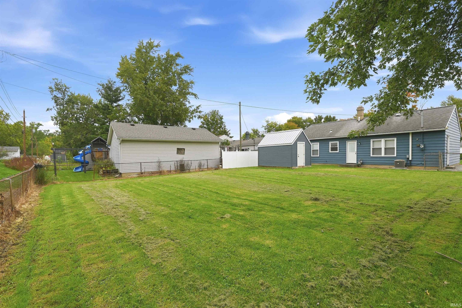
Welcome home to this move-in-ready 3-bedroom ranch in Crestwood Colony! Offering 1,025 square feet of efficient, comfortable living space, this home has been thoughtfully updated and well maintained. Inside, you’ll find easy-care vinyl plank flooring, an updated full bath, a spacious 4x4 pantry, main-level laundry, and a functional kitchen complete with stainless steel appliances and a gas range. Central air conditioning has also been added for year-round comfort. Outside, enjoy a fully fenced backyard with plenty of room to relax, play, garden, or entertain, plus a 10x12 storage shed with a durable metal roof for all the extras. Replacement windows, updated doors, and newer mechanicals add even more peace of mind. Conveniently located in north Fort Wayne with easy access to shopping, dining, schools, and major thoroughfares, this charming ranch offers a great combination of updates, functionality, and value. All that’s left to do is move in and make it yours!
Amenities
Pantry
Eat-in Kitchen
Sale Includes:
- Dishwasher
- Microwave
- Refrigerator
- Gas Range
Map & Directions:
Listing Provided Courtesy of Erin Hyndman. Mike Thomas Assoc., Inc, Cell: 260-437-0903, Phone: 260-437-0903
This content last refreshed on 11/16/2026 10:51 pm EST.
About the Property
| MLS # | 202640989 |
| Status | Closed |
| Property Type | Residential |
| Property SubType | Single Family Residence |
| Square Feet | 1,025 sqft |
| New Construction | No |
| Type | Site-Built Home |
| Bedrooms | 3 |
| Bathrooms | 1 (1 Full) |
| Year Built | 1963 |
| Days On Market | 45 |
| Design | One Story |
| Cooling | Central Air |
| Heating | Natural Gas, Forced Air |
| Garage | N/A |
| Garage Spaces | N/A |
| Sewer | Public Sewer |
| Fencing | Chain Link |
Financial
| Year Taxes Payable | 2026 |
| Assoc. Dues | N/A |
Dimensions & Additional Detail
| Exterior | Aluminum Siding |
| Lot Square Feet | 8340 |
| Lot Size | 0.19 Acres |
| Lot Dimensions | 60X139 |
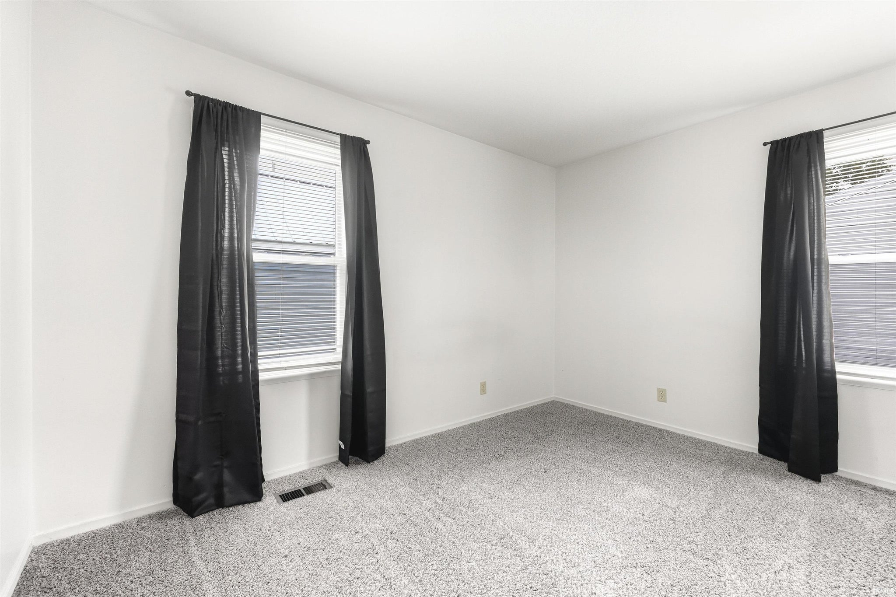
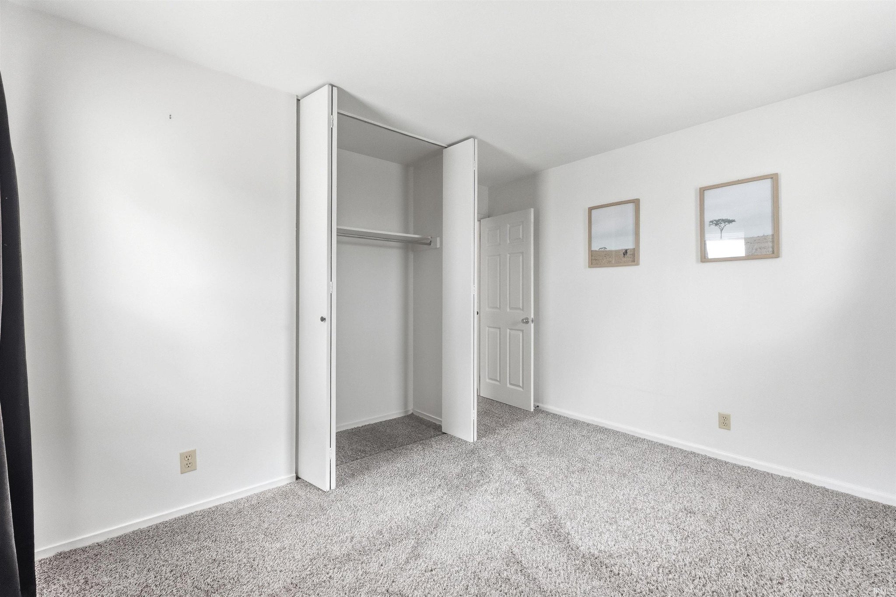
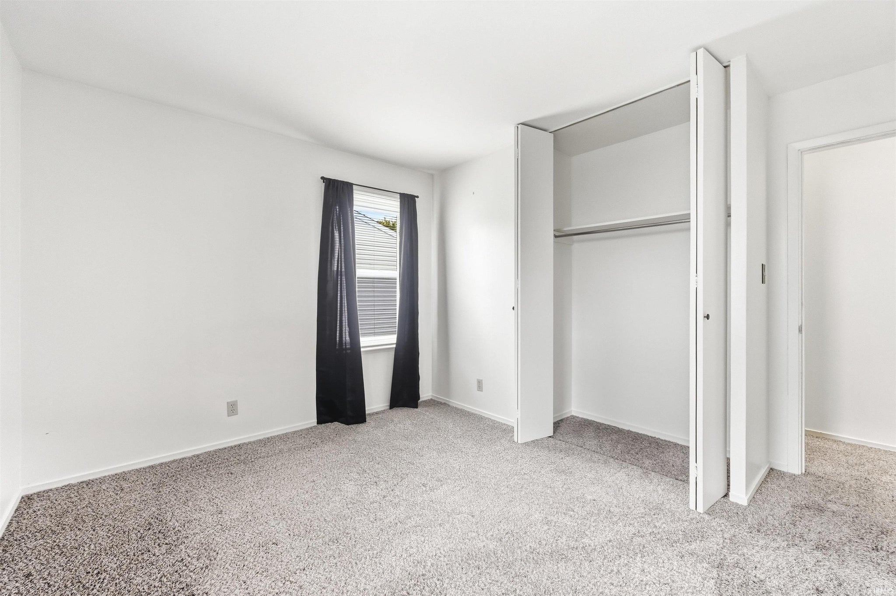
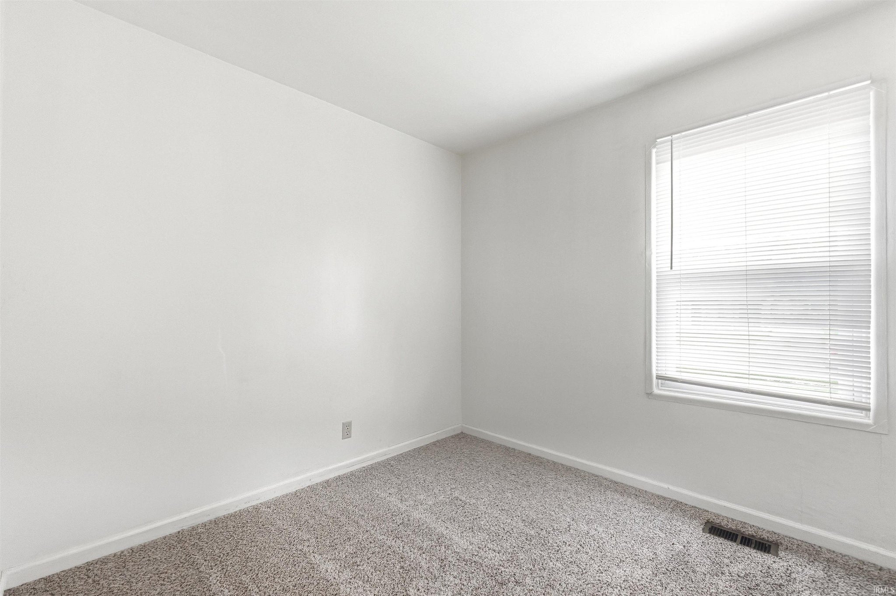
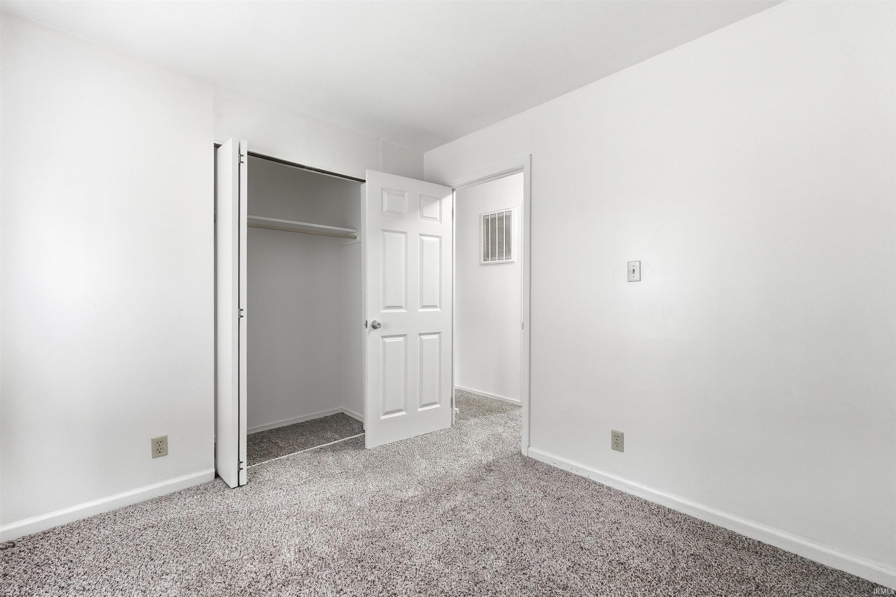
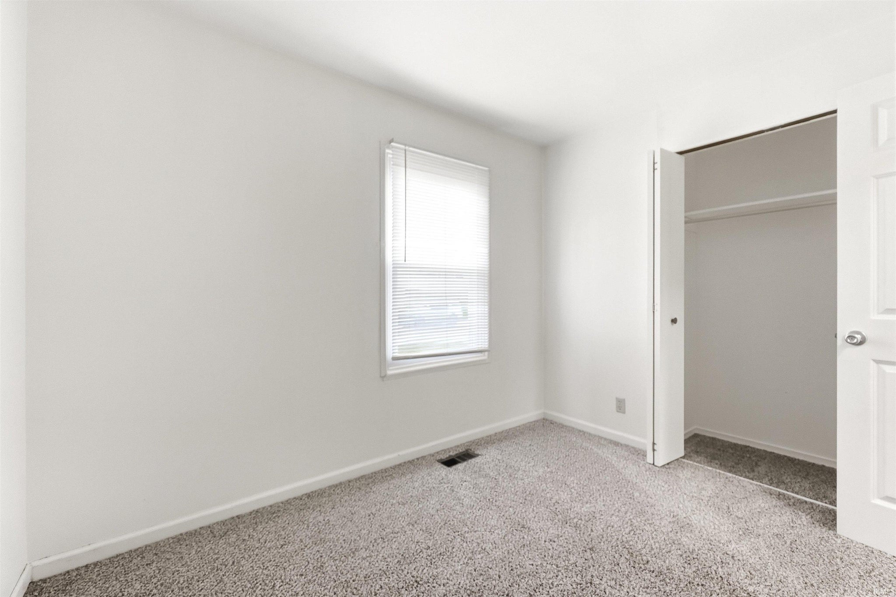
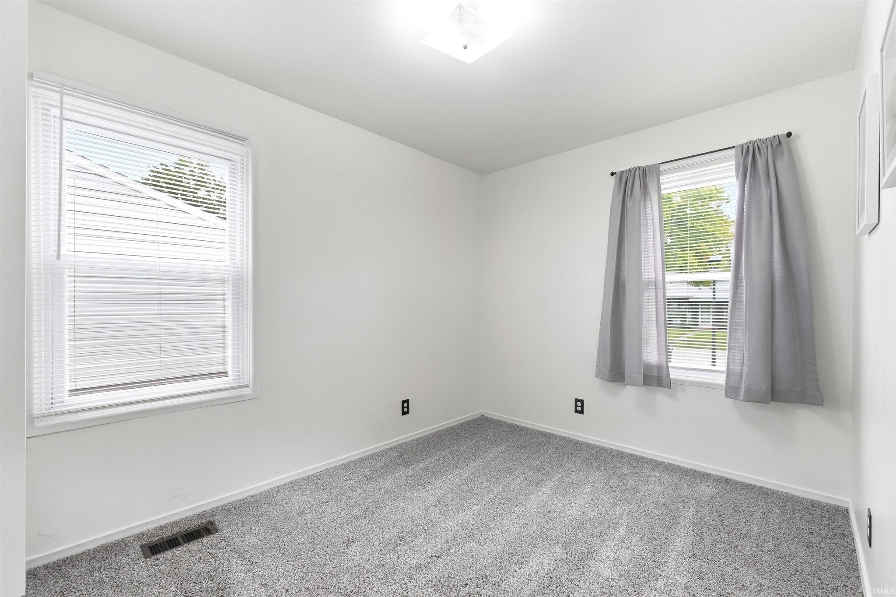
| Bedroom 1 | 12 x 10 Main Level |
| Bedroom 2 | 12 x 9 Main Level |
| Bedroom 3 | 10 x 9 Main Level |
| Kitchen | 17 x 12 Main Level |
| Living Room | 18 x 12 Main Level |
| Outbuilding1 | 10 x 12 |
Schools
| School District | Fort Wayne Community |
| Elementary School | Holland |
| Middle Or Junior School | Jefferson |
| High School | Northrop |
Location
| County/Parish | Allen |
| Subdivision | Crest Wood Colony / Crestwood Co |
| Township | Washington |
| City | Fort Wayne |
| State | IN |
| Zip | 46825 |