

Listing Provided Courtesy of Erin Hyndman. Mike Thomas Assoc., Inc, Phone: 260-437-0903
This content last refreshed on 07/23/2026 12:57 pm EDT.
About the Property
| MLS # | 202621398 |
| Status | Closed |
| Property Type | Residential |
| Property SubType | Single Family Residence |
| Square Feet | 1,226 sqft |
| New Construction | No |
| Type | Site-Built Home |
| Bedrooms | 3 |
| Bathrooms | 2 (2 Full) |
| Year Built | 1994 |
| Days On Market | 49 |
| Design | One Story |
| Cooling | Ceiling Fan(s), Central Air |
| Heating | Natural Gas, Forced Air |
| Garage | Attached |
| Garage Spaces | 2 |
| Sewer | Public Sewer |
| Fencing | N/A |
Financial
| Year Taxes Payable | 2026 |
| Assoc. Dues | $150.00 Annually |

Sold 07/13/2026
$259,900
9528 Robin Meadow Place
Fort Wayne, IN 46835
Fort Wayne, IN 46835
MLS# 202621398
This property is sold and is not currently available for rent or sale.
1,226
Sq. Ft.
3
Bed
2
Bath
2 Car
Garage
0.28
Acre(s)
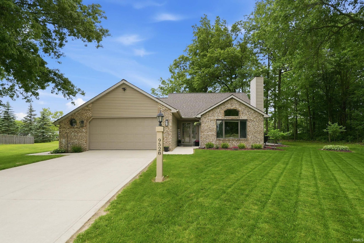
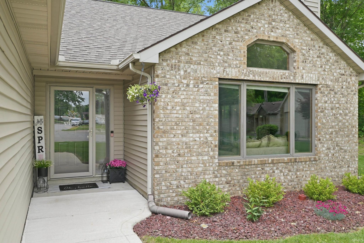
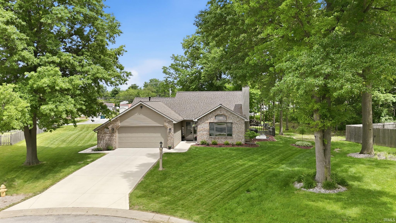
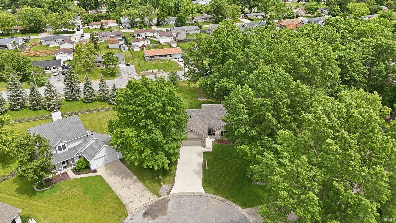
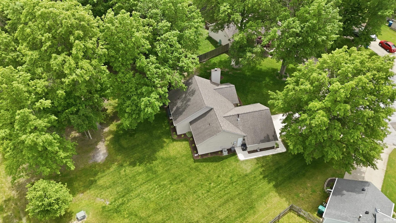
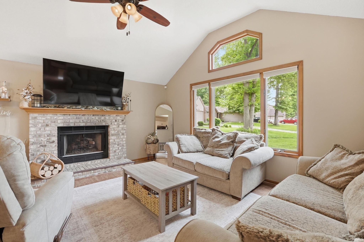
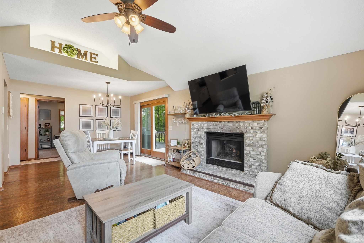
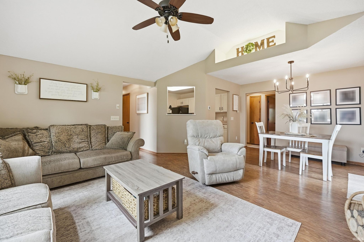
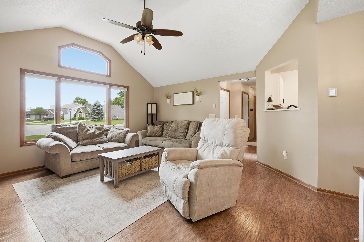
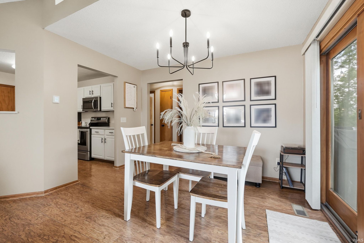
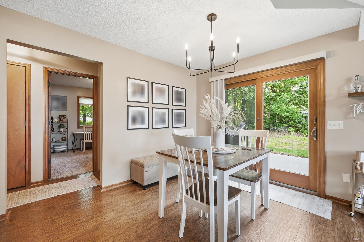
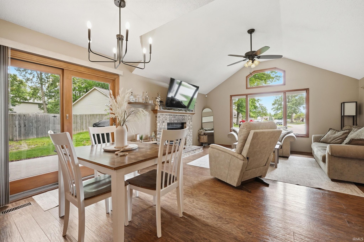
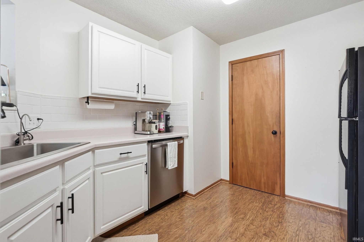
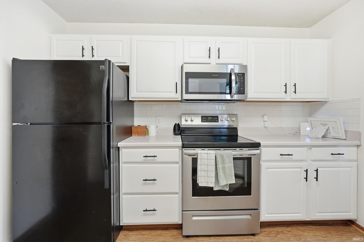
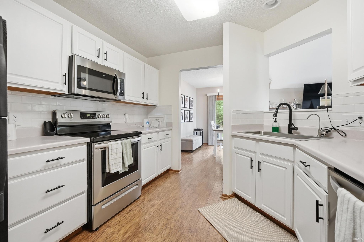
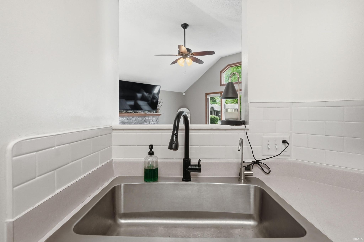
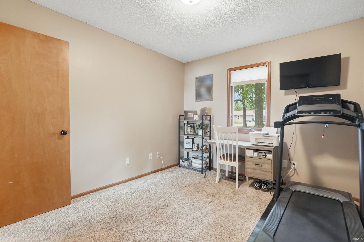
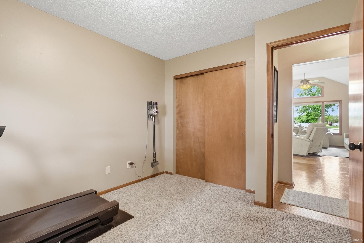
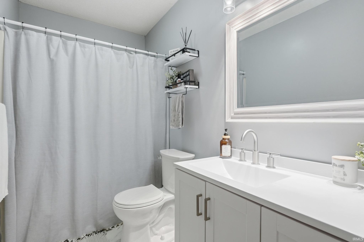
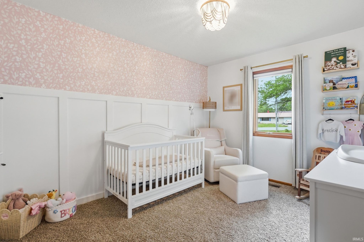
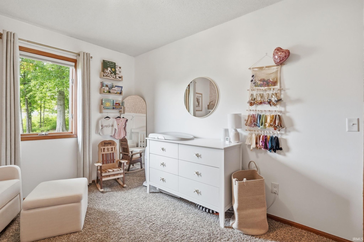
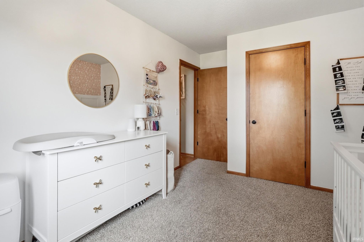
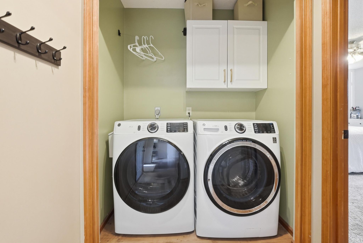
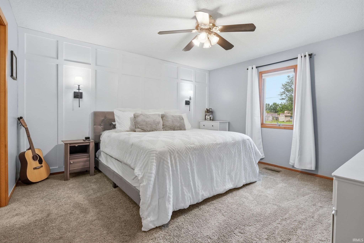
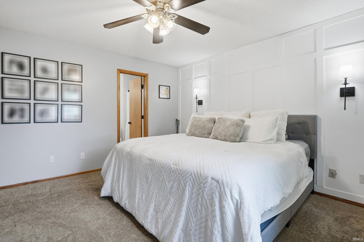
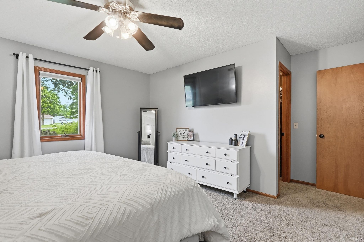
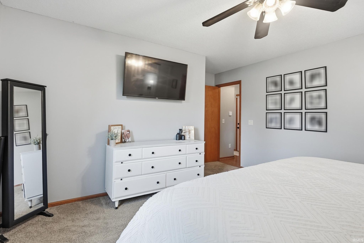
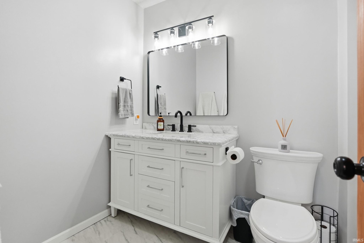
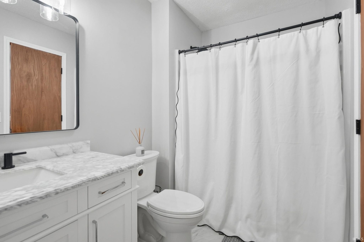
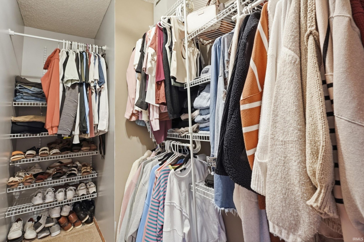
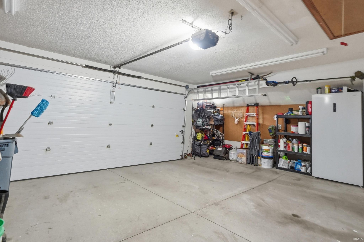
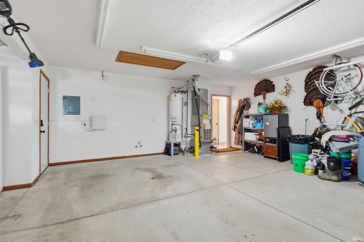
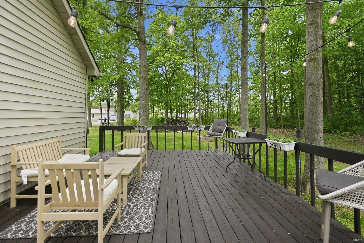
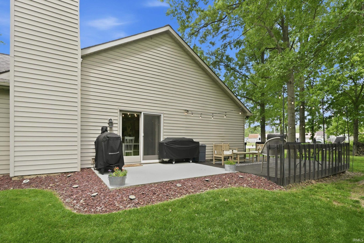
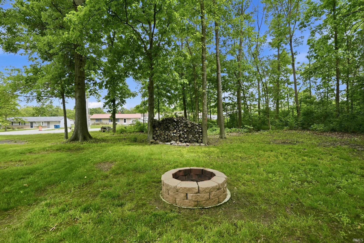
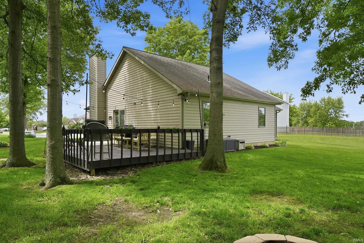
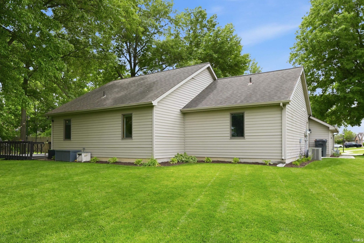
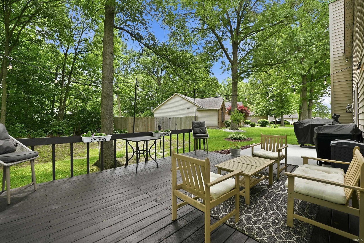
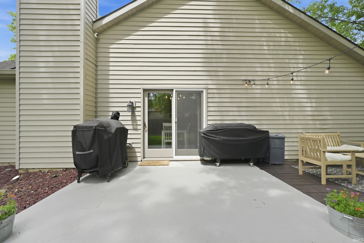
Welcome home to this beautifully updated ranch nestled on a quiet cul-de-sac on Fort Wayne's desirable northeast side! Offering 3 bedrooms, 2 full baths, and over 1,200 square feet of thoughtfully designed living space, this move-in ready home is packed with updates and charm. Step inside to discover fresh paint, updated light fixtures, a stylish new kitchen backsplash, and countless cosmetic improvements throughout the home. The open-concept layout features vaulted ceilings, a spacious great room with fireplace, and a split-bedroom floor plan that provides privacy for the primary suite. The kitchen offers ample cabinet space, a large pantry, and flows seamlessly into the dining area, making everyday living and entertaining easy. The primary bedroom includes a private bath and an oversized walk-in closet, while the laundry area has been beautifully re-styled for both function and style. Outside, you'll love the curb appeal provided by the new concrete driveway and the backyard retreat featuring a freshly stained deck, firepit area, and plenty of space to relax or entertain. Additional features include a 2-car attached garage, attic storage, and a desirable location close to shopping, dining, parks, and everyday conveniences. If you're looking for a home that combines modern updates, comfortable living spaces, and outdoor enjoyment, this one is a must-see!
Amenities
Vaulted Ceiling(s)
Walk-In Closet(s)
Ceiling Fan(s)
Sale Includes:
- Disposal
- Dishwasher
- Microwave
- Refrigerator
- Electric Oven
Map & Directions:
Listing Provided Courtesy of Erin Hyndman. Mike Thomas Assoc., Inc, Phone: 260-437-0903
This content last refreshed on 07/23/2026 12:57 pm EDT.
About the Property
| MLS # | 202621398 |
| Status | Closed |
| Property Type | Residential |
| Property SubType | Single Family Residence |
| Square Feet | 1,226 sqft |
| New Construction | No |
| Type | Site-Built Home |
| Bedrooms | 3 |
| Bathrooms | 2 (2 Full) |
| Year Built | 1994 |
| Days On Market | 49 |
| Design | One Story |
| Cooling | Ceiling Fan(s), Central Air |
| Heating | Natural Gas, Forced Air |
| Garage | Attached |
| Garage Spaces | 2 |
| Sewer | Public Sewer |
| Fencing | N/A |
Financial
| Year Taxes Payable | 2026 |
| Assoc. Dues | $150.00 Annually |
Dimensions & Additional Detail
| Exterior | Brick, Vinyl Siding |
| Lot Square Feet | 12136 |
| Lot Size | 0.28 Acres |
| Lot Dimensions | 82X148 |
| Bedroom 1 | 14 x 13 Main Level |
| Bedroom 2 | 12 x 10 Main Level |
| Bedroom 3 | 12 x 10 Main Level |
| Dining Room | 12 x 10 Main Level |
| Kitchen | 10 x 10 Main Level |
| Living Room | 15 x 12 Main Level |
Schools
| School District | Fort Wayne Community |
| Elementary School | Shambaugh |
| Middle Or Junior School | Jefferson |
| High School | Northrop |
Location
| County | Allen |
| Subdivision | Autumn Chase |
| Township | St Joe |
| City | Fort Wayne |
| State | IN |
| Zip | 46835 |